

The client had an existing home on a large rural block in Maraylya and wanted to build a second custom dwelling on the same property, along with a self-contained granny flat and a split-level garage. Each structure needed to sit comfortably on the block alongside the existing home and work with the natural slope and bush setting.


Three new structures on an occupied rural property, each with its own requirements. The second dwelling needed to work alongside the existing main home without competing with it. The site had slope to manage, limited access for deliveries, and all builds needed to be coordinated to run efficiently on a property well outside the usual suburban radius.
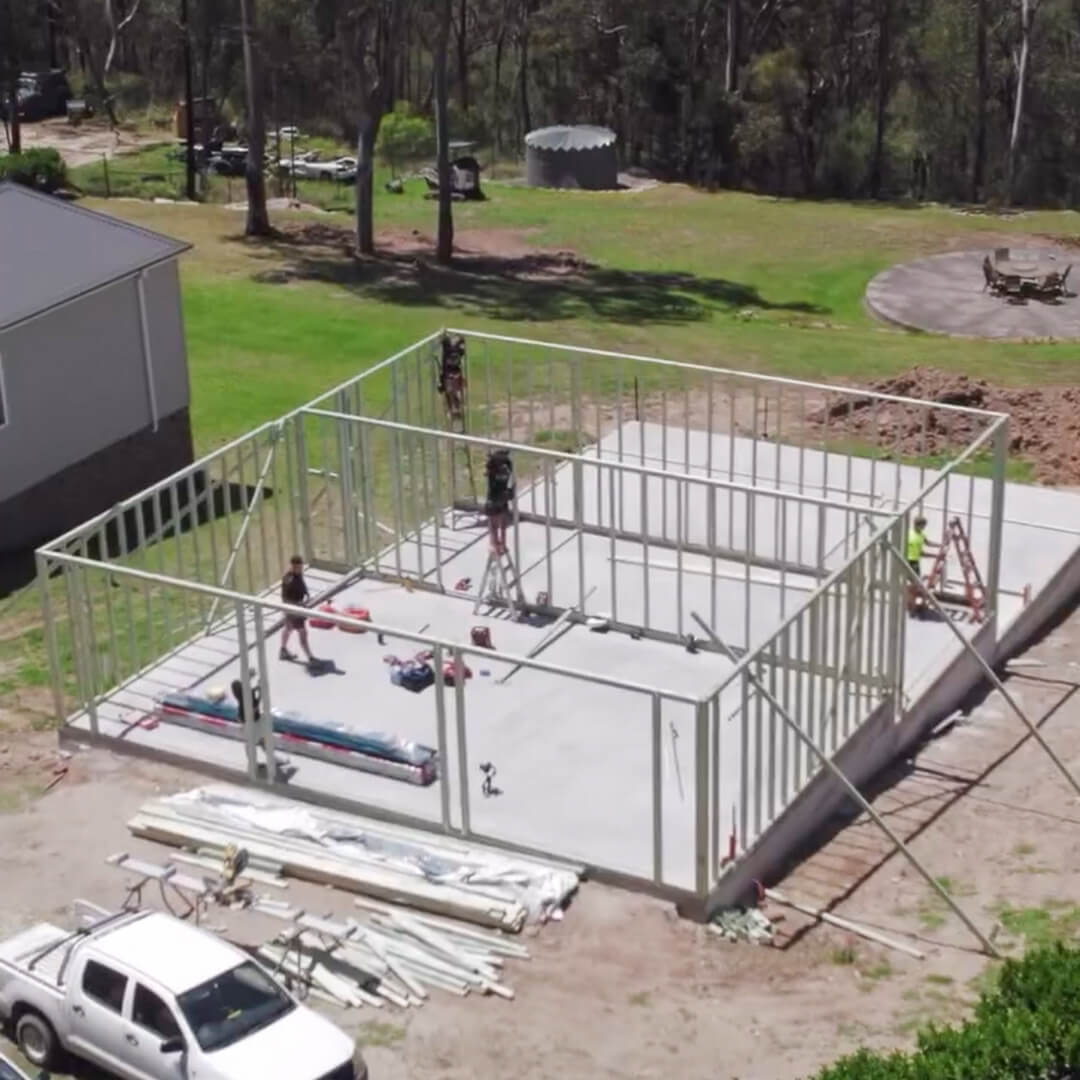
We built the second dwelling from slab up, framing the home and installing weatherboard cladding across the exterior. The cladding was fitted by our team on site, with building wrap and insulation underneath for a proper weather seal. The roof was finished in Colorbond with solar panels integrated into the design. The home has covered outdoor areas running along the front and sides, connecting the interior to the surrounding property.
The granny flat was built as a separate self-contained dwelling on the same block. One bedroom, one bathroom, open-plan living, and its own alfresco area. Finished to the same standard as the new home.
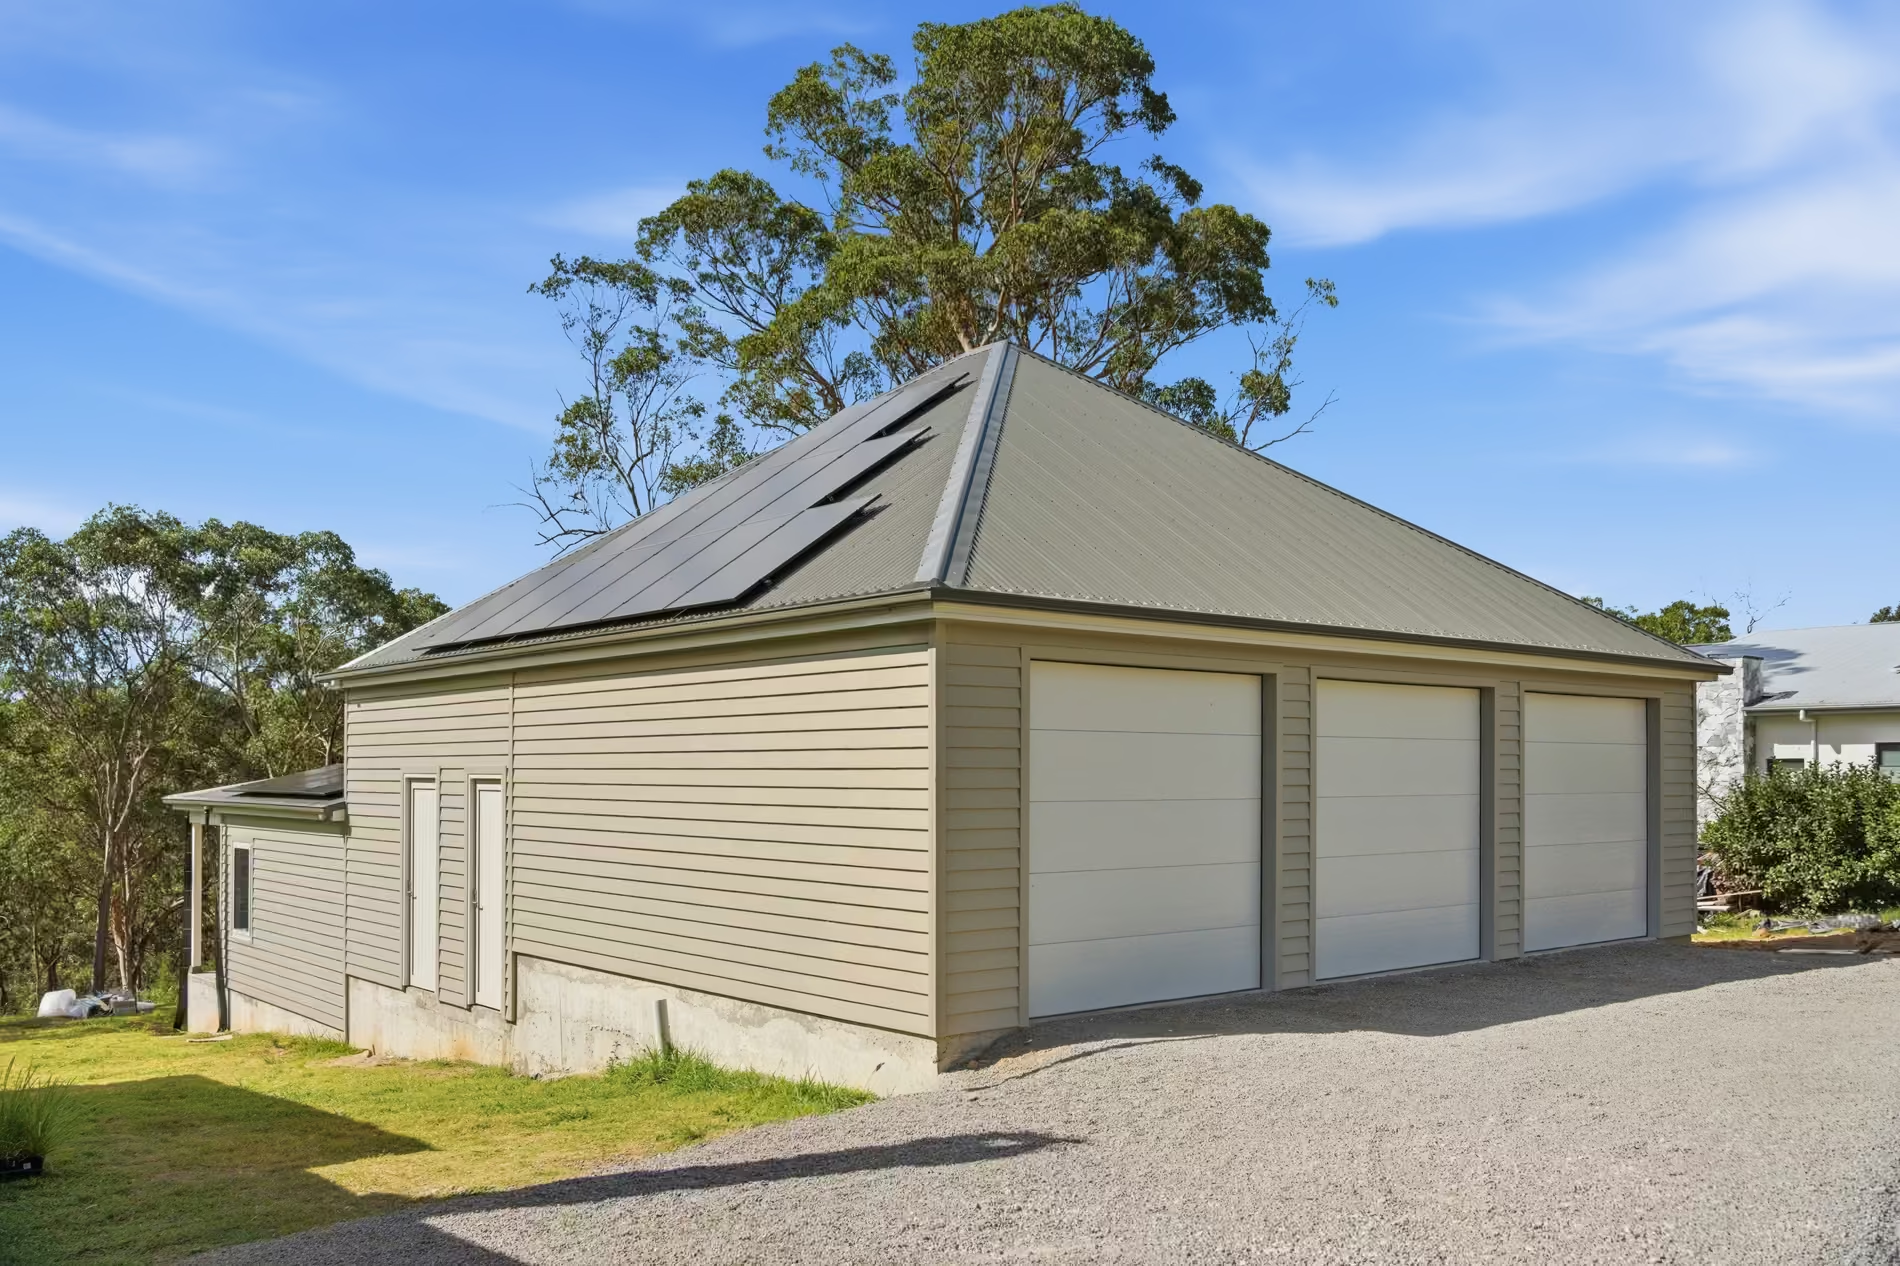
The split-level garage was built with 3.8-metre ceilings, giving the client height for vehicle storage, equipment, or future fit-out.
All framing, cladding, and carpentry is being handled in-house by the B-Built crew. Electrical, plumbing, and roofing trades are coordinated on our schedule to keep the build moving without downtime between stages.
This project brought a lot of what's covered above together on the one site. A new dwelling, a granny flat, and a split-level garage, all on a rural block.
The new dwelling was finished in weatherboard cladding with a metal roof and solar installed. The granny flat and split-level garage were built alongside it, with the garage worked into the slope of the block rather than fighting against it. The result is a property that makes full use of the land it sits on.
That's the kind of job a larger rural block allows. Room for a main house, a separate dwelling, and proper garaging without any of it feeling crowded.
.avif)
.avif)
%C2%A0%E2%80%94%20%D0%BA%D0%BE%D0%BF%D0%B8%D1%8F.svg)
.svg)