

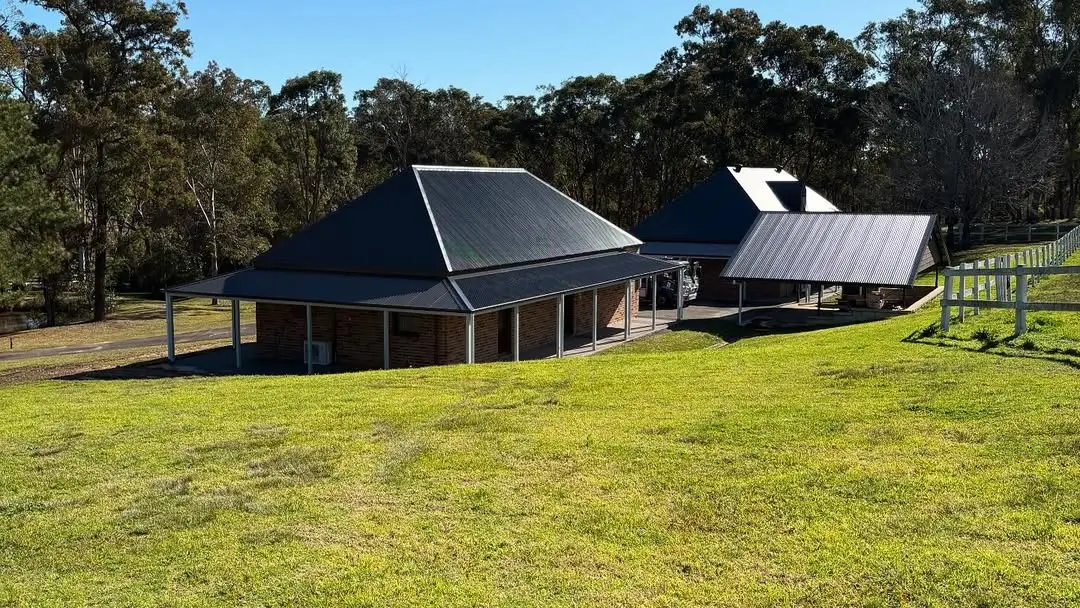
A lot of land across the Hawkesbury and Hills District sits on a slope. Kurrajong, Glossodia, Kenthurst, parts of Dural and the Colo edges are full of blocks that fall away to one side, drop toward the rear, or sit on the shoulder of a rise. Flat acreage exists, but it's the exception more than the rule.
That's not a problem. Some of the best homes in this area are built on slopes, with views, natural light, and a layout that suits the land it sits on. But a sloped block changes how the project runs. The design, the site work, the council requirements, and the order things happen all shift compared to a flat suburban lot.
This guide covers how slope affects a build, the two main ways to handle it, what the site work involves on acreage, and what councils in this area look for. If you're weighing up land or already own a block and want to know what's realistic, this is the starting point.
Slope is measured as the rise or fall across the building area, and a small fall is easy to work with. As a rough guide builders use:
A useful rule of thumb: a rise or fall of around 3 metres or less across the footprint is manageable for most builders. Once a block falls more than about 2 metres across the building area, you're usually into specialist split-level territory rather than a standard slab.
None of this rules a block out. A steep block in Kurrajong is buildable. It just needs a design that works with the fall instead of fighting it, which is the difference between a home that sits naturally on the land and one that needed half the hill carved away to make it fit.

There are two broad ways to deal with a sloped block, and the choice has long-term consequences worth understanding before you start.
Cut and fill means levelling the building area by cutting into the high side and filling the low side to create a flat pad, then building a standard home on top. It's often the cheapest approach upfront, which is why it gets used a lot.
The trade-off shows up later. A heavily cut-and-filled block can leave you with large retaining walls, a steep driveway, extra piering, and drainage that has to be managed carefully. On a steeper block, those after-build costs and maintenance items can add up to more than the design saving. It also tends to eat into usable yard space.
The alternative is to step the floor levels so the house follows the natural fall of the land. On a slight slope that might be a single step in the slab. On a steeper block it becomes a split-level or tri-level design, where the home moves up or down in short stages connected by a few stairs.
Working with the slope this way usually means less excavation, smaller retaining walls, flatter driveways, and fewer drainage headaches. A split-level design can reduce the amount of heavy site disturbance because the floor levels step with the natural contour, which matters on rural blocks where access and spoil removal affect the whole job. You also tend to get higher ceilings and better natural light as a by-product.
The short version: cut and fill can look cheaper on the quote, but on a block with real fall, a design that steps with the land is usually the better long-term result.
On a larger rural block, the build itself is only part of the picture. The site work around it is often the bigger variable, and slope makes most of it harder.
A sloped block needs the building platform prepared before anything goes up. Depending on the fall and the design, that can mean excavation, cut-and-fill, retaining walls, or a raised subfloor. The steeper the block, the more of the project this becomes. On rocky ground it's a bigger job again, since excavating through rock is slower and more involved than digging through soil.
Water management is one of the most important parts of a sloped build. Done well, the fall of the land carries water away from the house naturally. Done poorly, you get pooling, erosion, and water sitting against footings. On a slope this usually means a proper drainage design with surface drains, pits, and sometimes tanks or pumps to direct water where it needs to go. It's not glamorous, but it's the part that protects the home long term.
Before a design is locked in, a sloped block needs proper testing. A contour survey maps the exact fall so the home can be sited accurately. A soil test, and often a borehole test, checks the ground conditions and if rock is sitting below the surface, both of which shape the footing design and the site cost. Skipping this step is how budgets get blown halfway through.
On acreage, getting materials, concrete, and trades to the build location is a genuine part of the job. If the platform is partway up a hill or at the back of a long block, concrete may need pumping, materials may need moving by machine, and the access track itself may need work before construction starts. We factor this in early rather than finding it out on day one.
If you've read our granny flat guide, a lot of this will be familiar. The same slope, access, and services questions apply to any structure on a rural block, not only the main house.
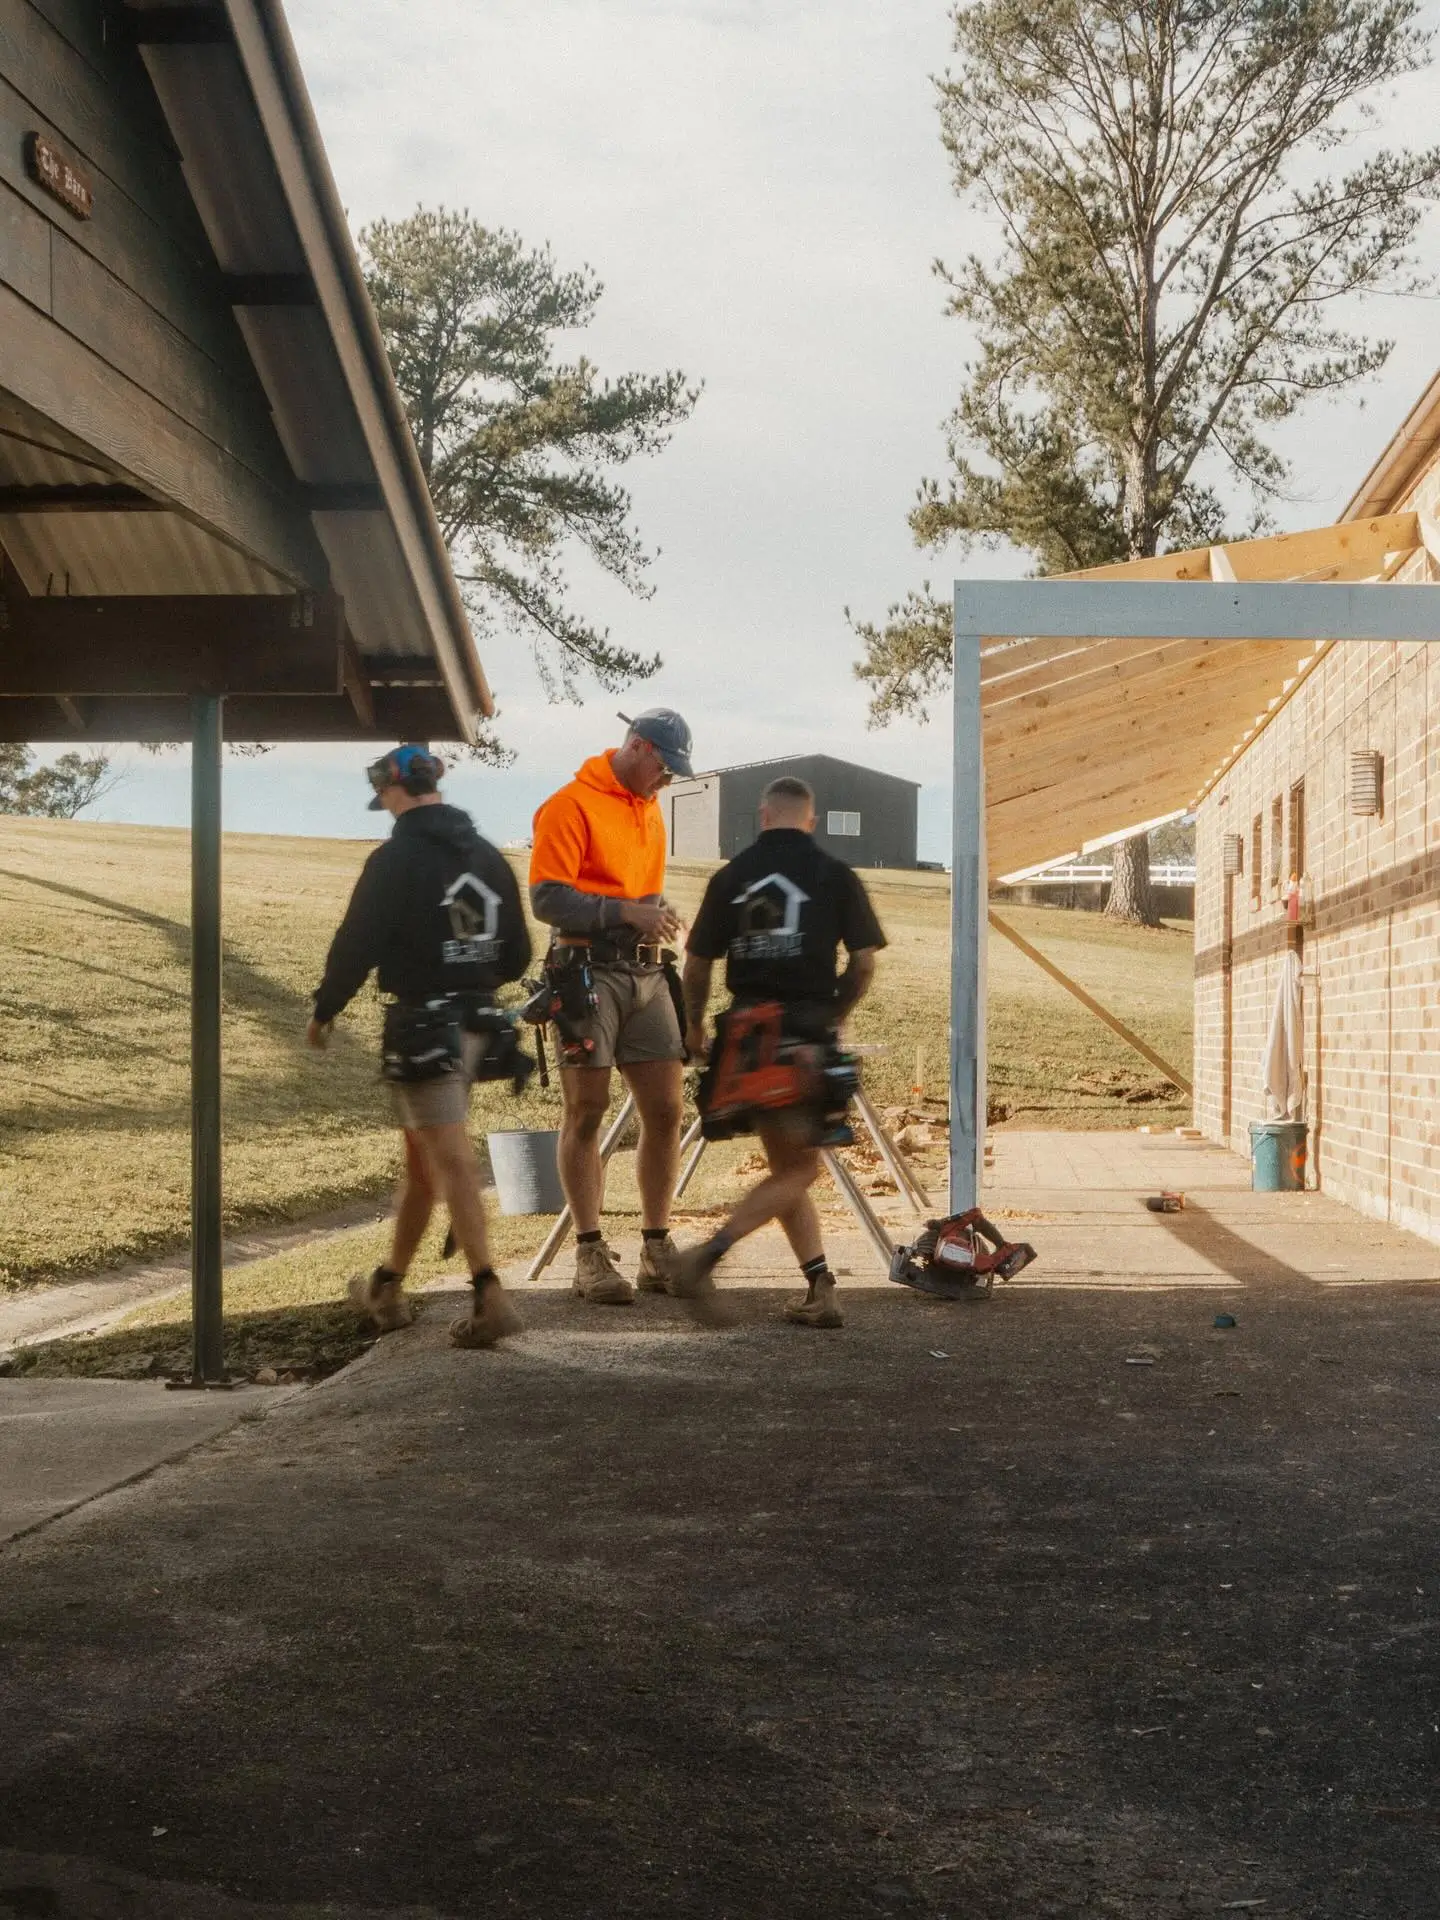
Slope affects approval as much as it affects design, and councils across the Hawkesbury and Hills have controls aimed squarely at sloped land.
Most councils now want homes that follow the natural contours of the block rather than sitting on a heavily cut-and-filled pad. The traditional approach of cutting land flat from boundary to boundary is generally no longer accepted, and councils favour designs that complement the slope and reduce excessive excavation or fill. In practice that means controls on cut-and-fill limits, driveway gradients, building height, and overall scale.
A well-designed split-level home tends to sit comfortably within these controls because it's already working with the land. A standard flat-pad design forced onto a sloped block is more likely to run into height or excavation limits, which can mean redesign and delay.
On rural and semi-rural blocks there's also bushfire and flood to consider, which can change both the approval pathway and the construction requirements. Our first guide, what to know before you build, renovate, or extend in the Hawkesbury and Hills District, covers how those overlays affect a project.
Here's a project that brings a lot of this together. A new dwelling, a granny flat, and a split-level garage built on the one rural block.
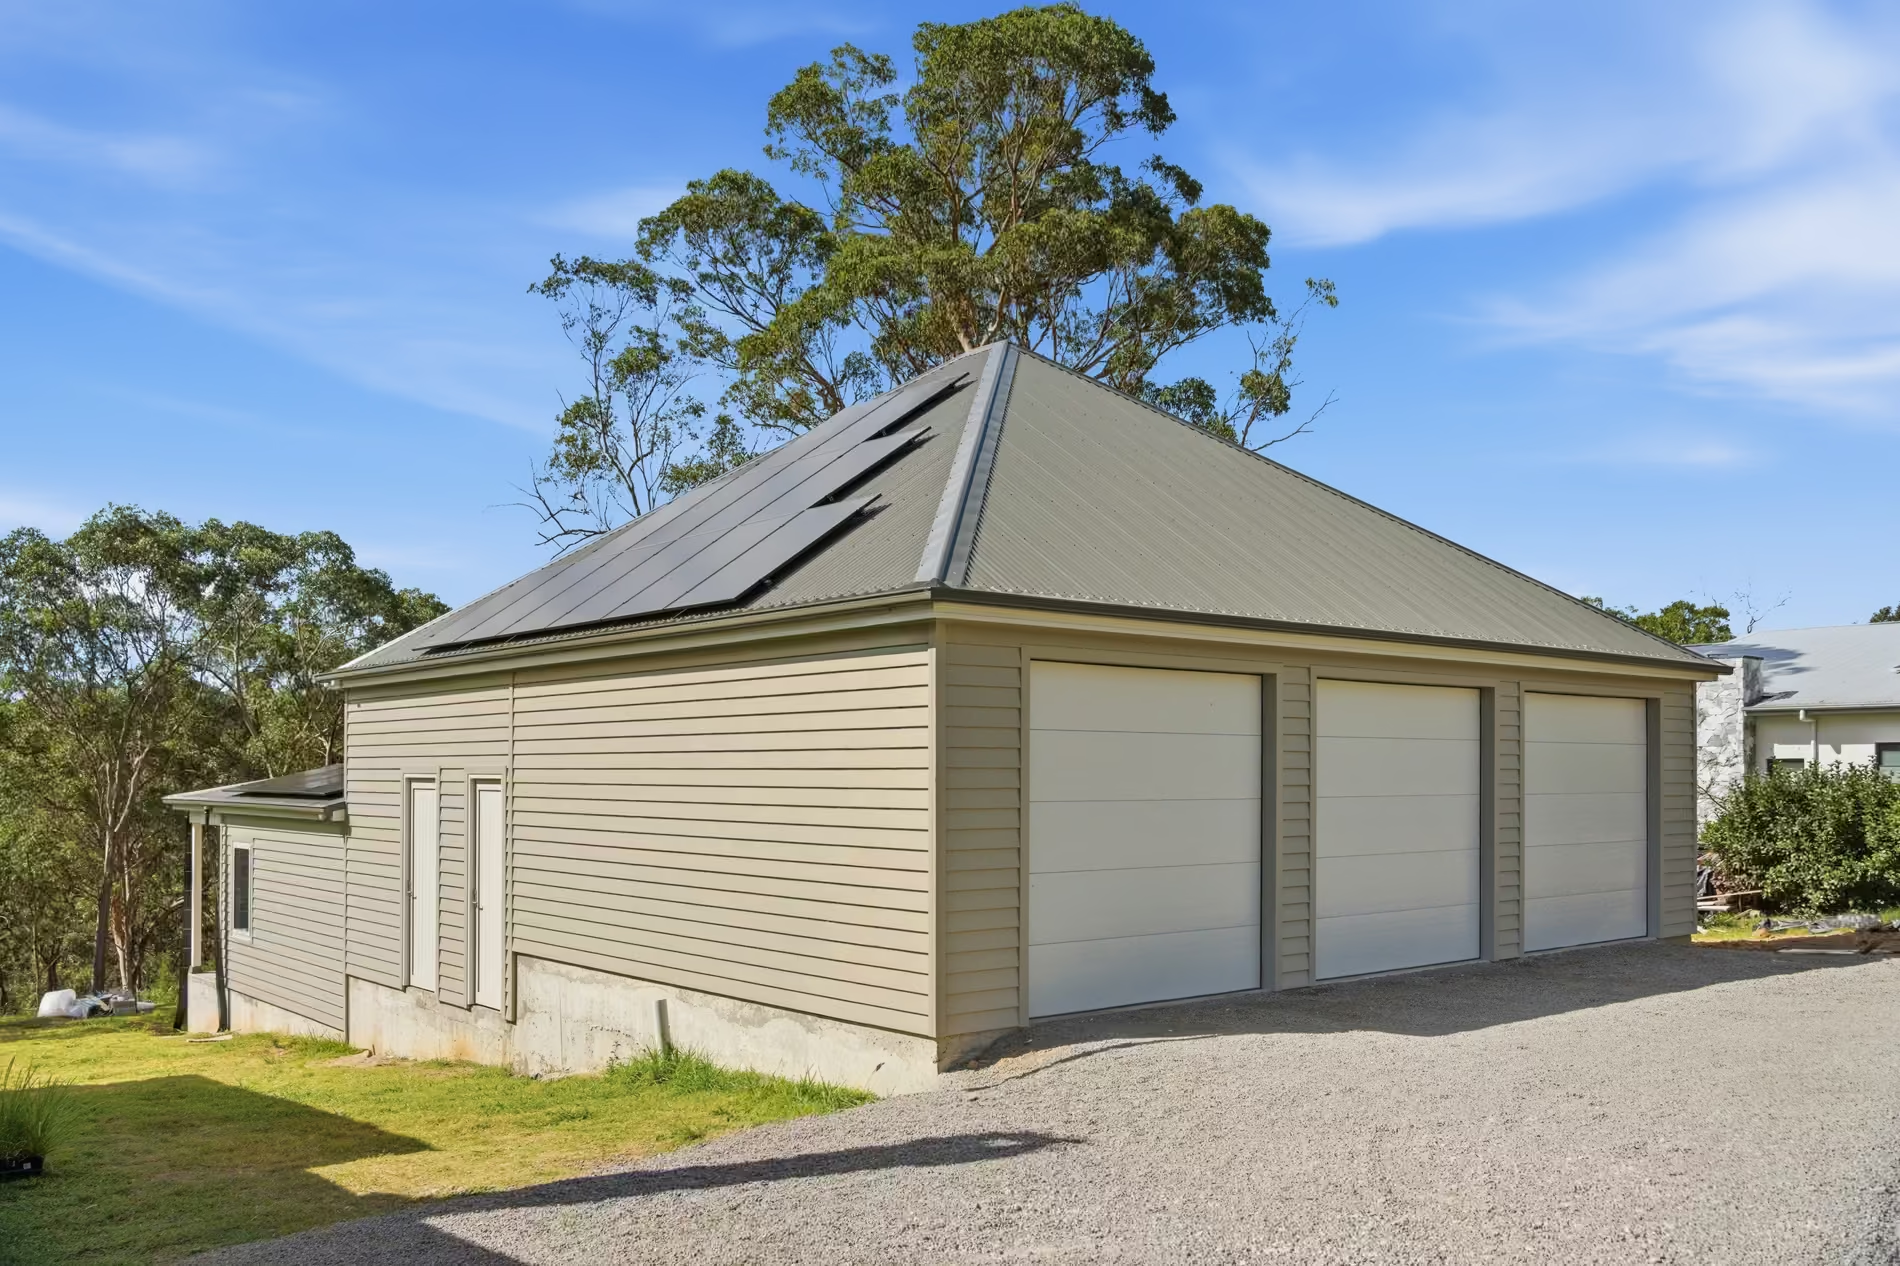
The garage was worked into the fall of the block rather than levelling the whole area to suit it. Weatherboard cladding, a metal roof, and solar finish it off. The result uses the land the way it already wanted to be built on, which kept the site work sensible and the finished property sitting naturally on the block.
That's the approach we take on every sloped site. Read the land first, then design to it.
Usually there's extra cost compared to a flat block, mostly in site preparation, earthworks, retaining, and drainage. How much depends entirely on the slope, the soil, and the design. A block with a slight fall and good access adds very little. A steep, rocky block with a long access track is a bigger job. The way to control it is a design that works with the slope rather than against it, which keeps the site work down.
A two-storey home stacks one full floor directly over another, joined by a main staircase. A split-level home staggers the floors in shorter stages that step with the slope, connected by a few stairs between zones. Split-level suits sloped blocks because it follows the land instead of needing a flat pad underneath it.
You go through the same CDC or DA pathways as any build, but sloped blocks attract extra council controls around cut and fill, driveway gradient, and building height. A design that responds to the slope generally sits within these more easily. We check the controls that apply to your specific block before designing.
Yes. Steep blocks need more planning and more site work, but they're buildable, and they often give the best views and natural light in the area. The key is engaging a builder who designs for the slope from the start rather than treating it as an afterthought.
If you can, yes. A contour survey and soil test tell you what you're working with before you commit. If you already own the block, that testing happens early in the design stage so the home is planned around the actual ground conditions, not assumptions.
Every sloped block is different, and the fall, soil, access, and council controls on your specific property decide what the project looks like. That's why we start with a site visit, not a quote over the phone.
We'll walk the block with you, read the slope, and give you a straight answer on what's realistic and how we'd approach it. No obligation, no pressure.
Get in touch: Call Ben on 0422 406 608 or email admin@b-builtprojects.com.au
Planning a granny flat on a Hawkesbury or Hills District block? Here's how the NSW rules work, when fast-track approval applies, and what your site means for the build.
.svg)
.jpg)
Building in the Hawkesbury and Hills District is different to the rest of Sydney. The blocks are bigger, the terrain is varied, and the site conditions affect every project. This guide covers what actually matters before you start, based on 12 years of building across Greater Western Sydney.
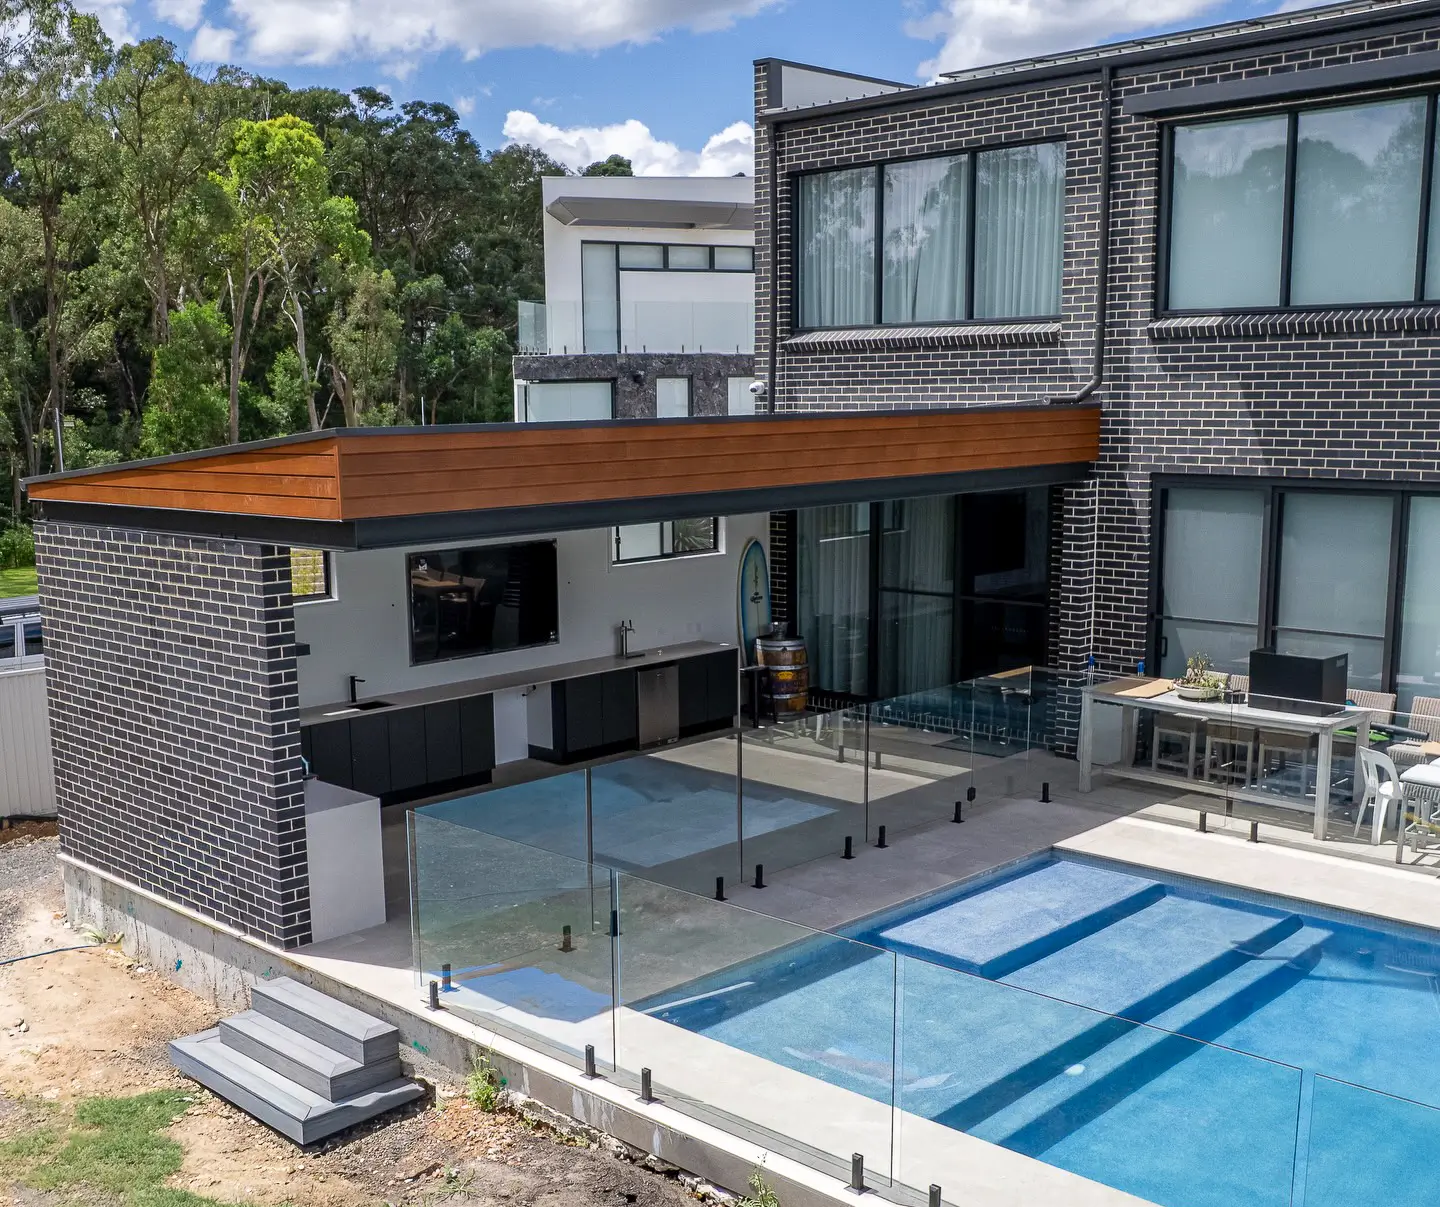
Most homes in Greater Western Sydney have more outdoor space than they actually use. Here's what we build most often across the Hawkesbury and Hills District, how materials compare, and what to think about before you start.
%C2%A0%E2%80%94%20%D0%BA%D0%BE%D0%BF%D0%B8%D1%8F.svg)