

.jpg)
Plenty of families reach a point where the home works but the space doesn't. Another bedroom, a bigger kitchen, a proper living area, a home office that isn't the corner of the dining room. The location suits you, the block suits you, and moving doesn't make sense. So you extend.
The first real decision is which way to grow. Out, by adding to the ground floor, or up, by adding a second storey. Most of the advice online is written for tight inner-city blocks, where the answer is usually to build up and save what little yard you have. Around the Hawkesbury and Hills District, that logic often flips. On a bigger block you can usually go either way, which makes it a design and site decision rather than a forced one.
This guide covers how the two options compare, what your block and your existing house allow, the council controls that apply, and what living through a build actually looks like. If you're weighing up an extension, this is the place to start.
A ground-floor extension adds space at the same level as your existing home. A larger kitchen and living zone, an extra bedroom or two, a new main suite off the back, or a wing that opens onto the yard.
Where it works well:
What to plan for:
If your extension is going to open onto an outdoor area, our guide on outdoor living upgrades that add value to your home covers how to plan that side of it.
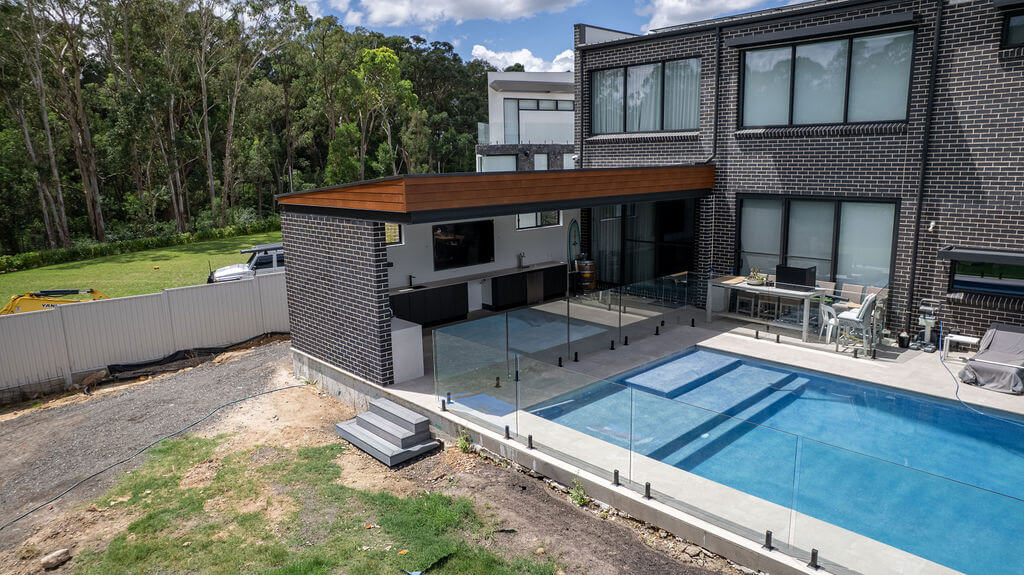
A second-storey addition builds a new level over your existing home. It's the way to add significant space, often bedrooms and a second bathroom, without touching the footprint or the yard.
Where it works well:
What to plan for:
.jpg)
There's no single right answer. It comes down to your block, your house, and how you want to live. A few questions that usually settle it:
How much yard do you want to keep? If the garden, pool, or kids' space matters, building up protects it. If you have land to spare and want flat, connected living, building out makes sense.
Do you want stairs in your life? Single-level living suits some households and not others. Think about the next ten to fifteen years, not only now.
What does your existing house allow? An older home may need structural work before it can carry a second storey. A newer slab home might take an extension more easily. This is one of the first things we check.
What's the block like? Slope, access, and services all feed into the decision. On a sloped block a second storey can capture a view, while a ground-floor add might need more site work to sit level. Our guide on building on a sloping or acreage block goes into that in detail.
The honest answer is that the best way to decide is to have someone walk the house and the block with you. What looks like a clear second-storey job on paper is sometimes an easier ground-floor add once you see the site, and the other way around.
Both options go through approval, either a Complying Development Certificate for a straightforward project that meets the standard rules, or a Development Application through council for anything outside them. Which pathway applies depends on your block and the design.
The main controls that shape an extension:
On rural and semi-rural blocks, bushfire and flood overlays can also change the approval pathway and the construction requirements. Our first guide, what to know before you build, renovate, or extend in the Hawkesbury and Hills District, covers how those affect a project.
This is the part people underestimate, and it's worth being straight about.
A ground-floor extension often affects the part of the house you use every day, like the kitchen or main living area, for a stretch of the build. Plenty of families stay put and work around it, but it helps to plan for a period where the layout is disrupted.
A second-storey addition can be more livable day to day, since much of the work happens above you. The exception is the period when the roof comes off and the new level goes on. During that stage some families choose to move out for a short time, and it's better to plan for that up front than be surprised by it.
Either way, a well-run build manages this with staging, clear timelines, and keeping the site tidy and safe. Knowing what to expect before you start takes most of the stress out of it.
The main variables on any extension:
Out or up. A ground-floor extension and a second-storey addition are different builds with different site work, structural needs, and logistics.
The existing house. Its age, construction, and condition decide how much preparation is needed before the new work begins, especially for a second storey.
Size and layout. Adding one room is a different job to adding a wing or a full upper floor with multiple bedrooms and a bathroom.
Finish level. Standard finishes through to premium kitchens, stone, and custom joinery. The extension usually gets matched to the standard of the existing home, or lifts it.
The block. Slope, access, and services feed into every extension, the same as any build on land around here.

It depends entirely on your house and block, so there's no fixed answer. A ground-floor extension can be simpler where there's room and good access. A second storey avoids site work but needs the existing home to carry the load. The only accurate way to compare is to have both looked at against your actual property. Anyone quoting a rule online without seeing your block is guessing.
Most can, but the existing foundations and walls have to be able to take the extra load, or be strengthened to. An older home may need structural work first. That's assessed early so there are no surprises later.
Yes. Extensions go through either a CDC for a straightforward project that meets the rules, or a DA through council for anything outside them. Setbacks, height, and site coverage all apply. We check which pathway suits your project before designing.
Often yes, especially for a second-storey addition where most of the work is above you. The roof-off stage is the main exception. For a ground-floor extension it depends on which rooms are affected. We talk through the staging so you know what to expect.
Matching the rooflines, materials, and proportions to the existing home is what does it. A good extension reads as though it was always part of the house. That's a design and detailing job, and it's worth getting right.
The right way to add space depends on your house, your block, and how you want to live in it. That's why we start with a site visit, not a quote over the phone.
We'll walk the home and the block with you, talk through building out versus up, and give you a straight answer on what makes sense for your property. No obligation, no pressure.
Get in touch: Call Ben on 0422 406 608 or email admin@b-builtprojects.com.au

Two builders quoted the same job thousands apart? Here's how to read a quote properly, what PC sums and exclusions really mean, and a ten-point checklist for comparing them.
.svg)
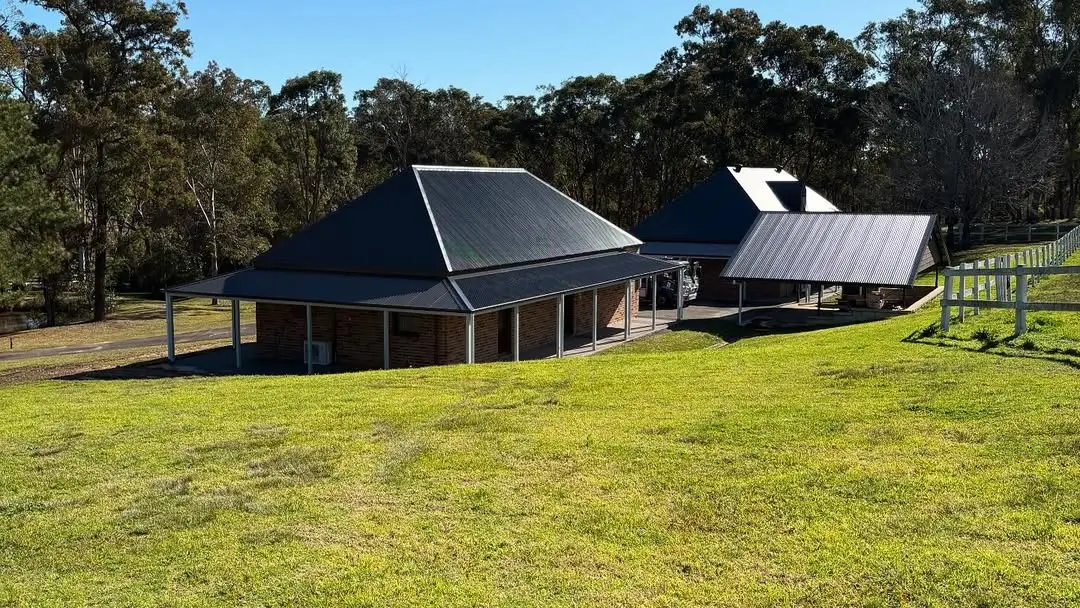
Building on a sloped or acreage block in the Hawkesbury or Hills District? Here's how slope affects the design, the site work involved, and what councils look for.
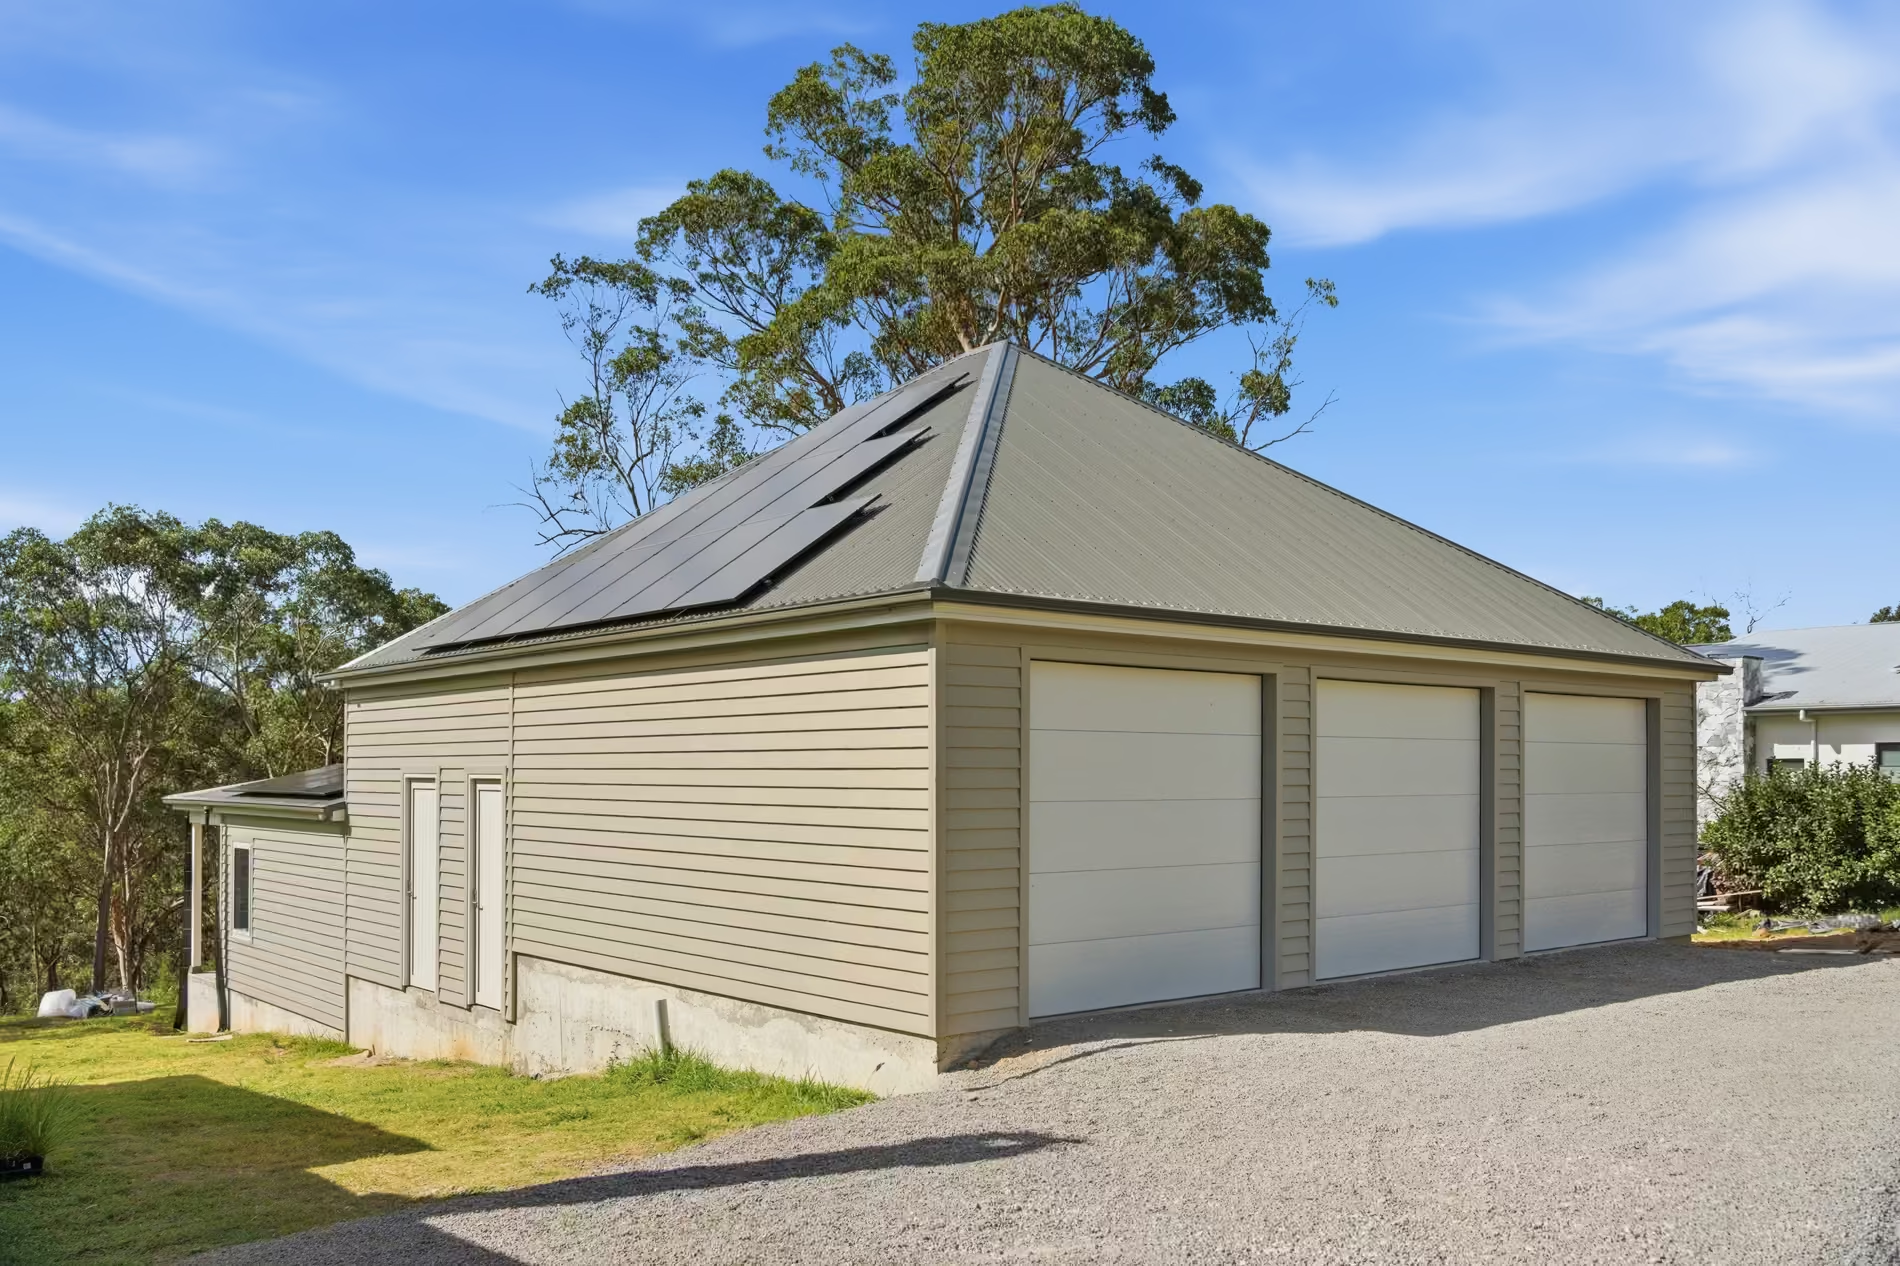
Planning a granny flat on a Hawkesbury or Hills District block? Here's how the NSW rules work, when fast-track approval applies, and what your site means for the build.
%C2%A0%E2%80%94%20%D0%BA%D0%BE%D0%BF%D0%B8%D1%8F.svg)